Seattle Patio
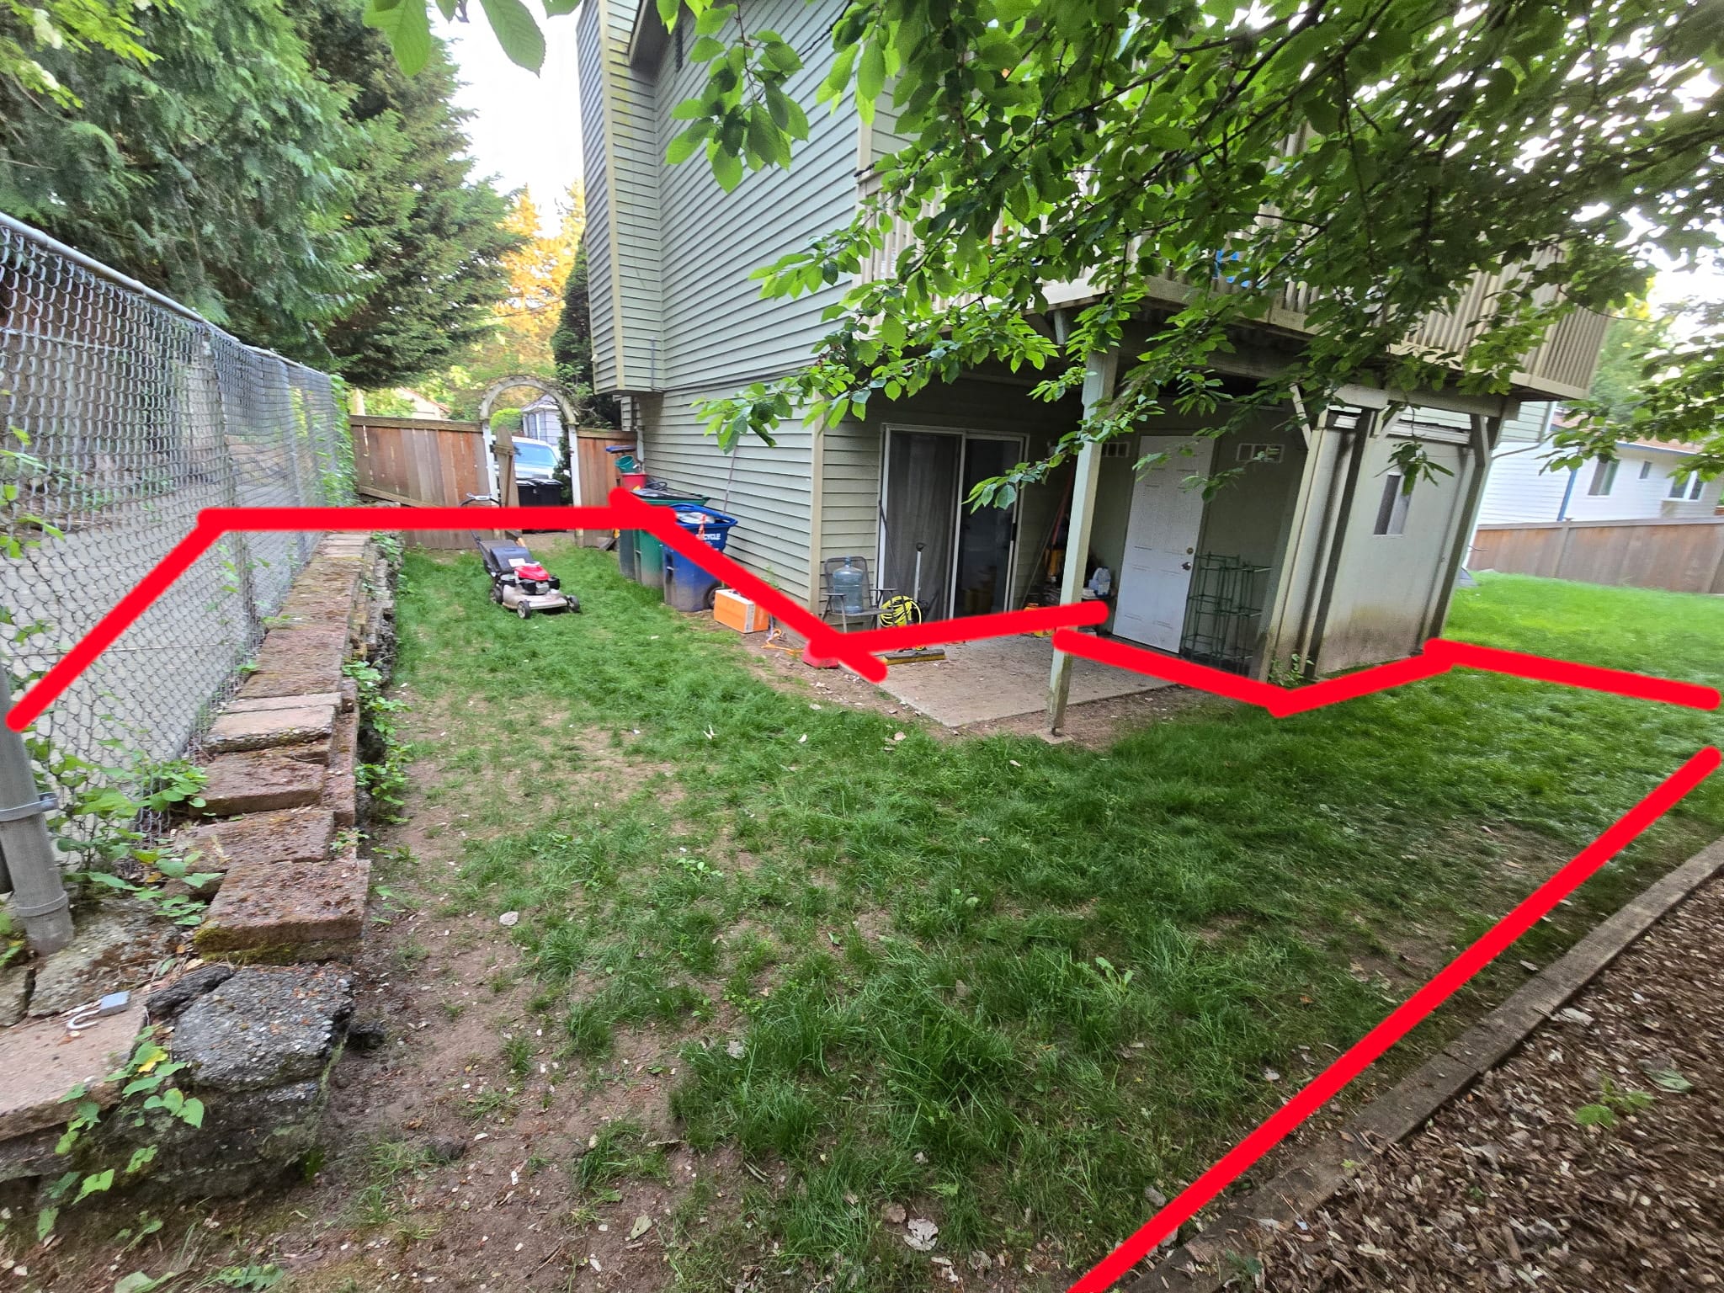
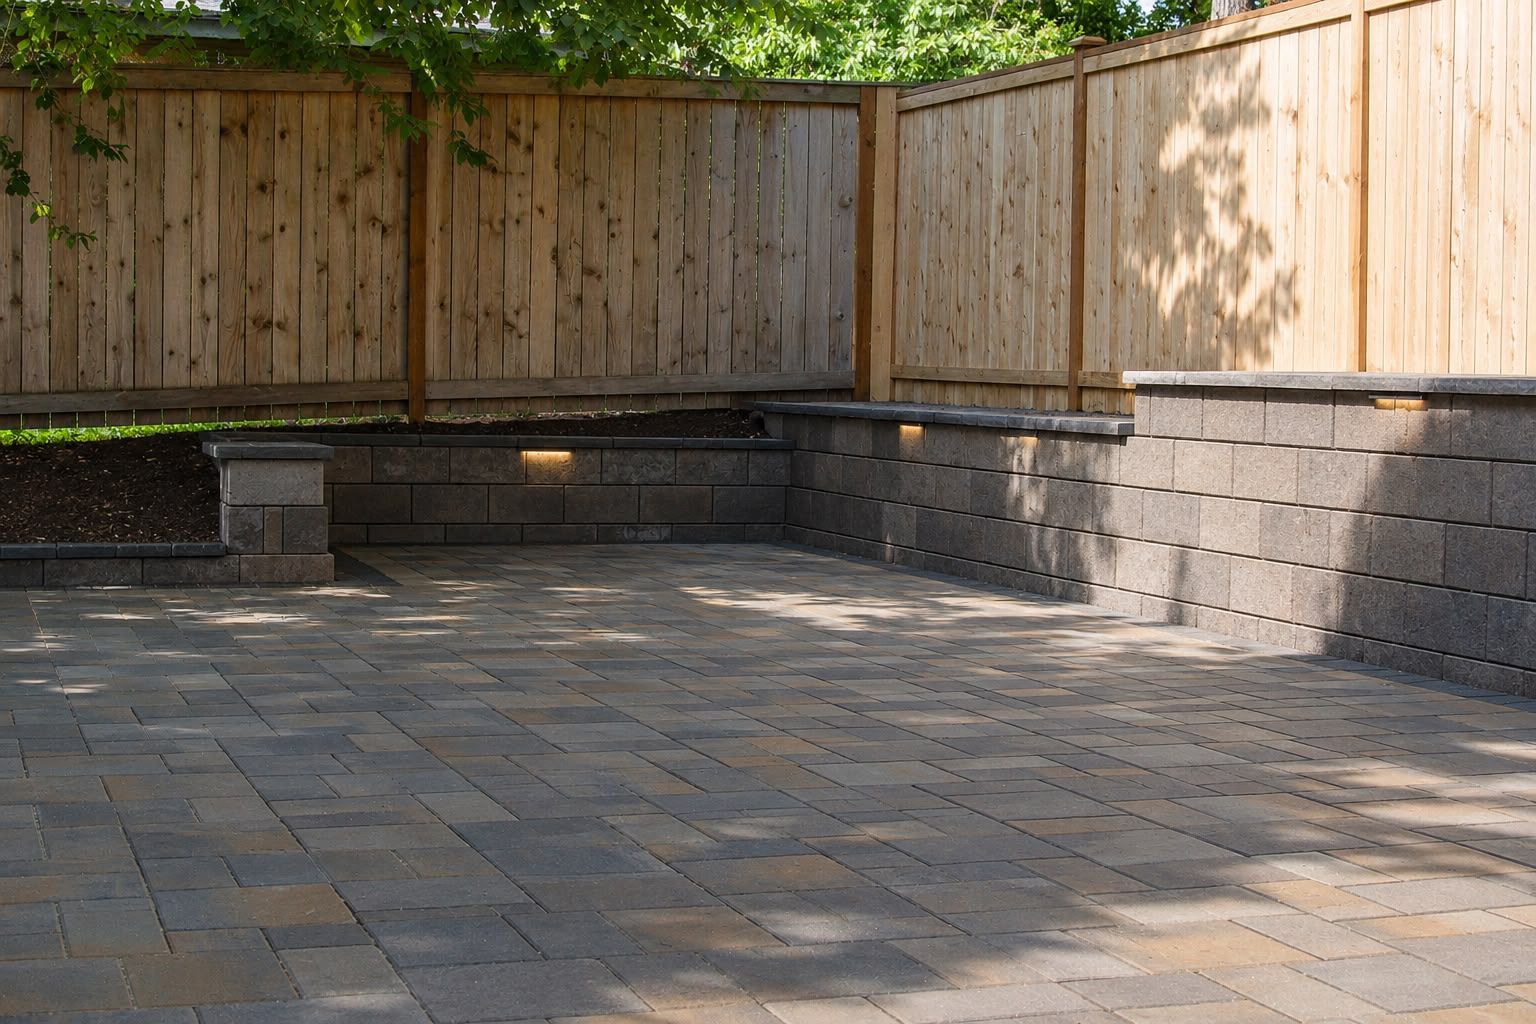
What was once an underutilized backyard is now a beautifully designed outdoor retreat. This project features a custom paver patio, integrated retaining wall, professional landscape lighting, and a new wood privacy fence—carefully crafted to enhance both the beauty and functionality of the property while complementing the home's architecture.
Category
Residential
Year
2026
Location
Seattle, WA
Project Brief
We wanted to turn our outdated backyard into a space where we could relax, entertain family and friends, and enjoy throughout the year. The existing yard lacked functionality, proper lighting, and privacy, so we were looking for a design that would feel like a natural extension of our home. Our goals were to create a beautiful paver patio for outdoor living, improve the elevation with a retaining wall, install professional landscape lighting for evening ambiance and safety, and replace the old fence with a new privacy fence. We wanted a timeless design that would complement our home's architecture, require minimal maintenance, and add long-term value to our property
Our Solution
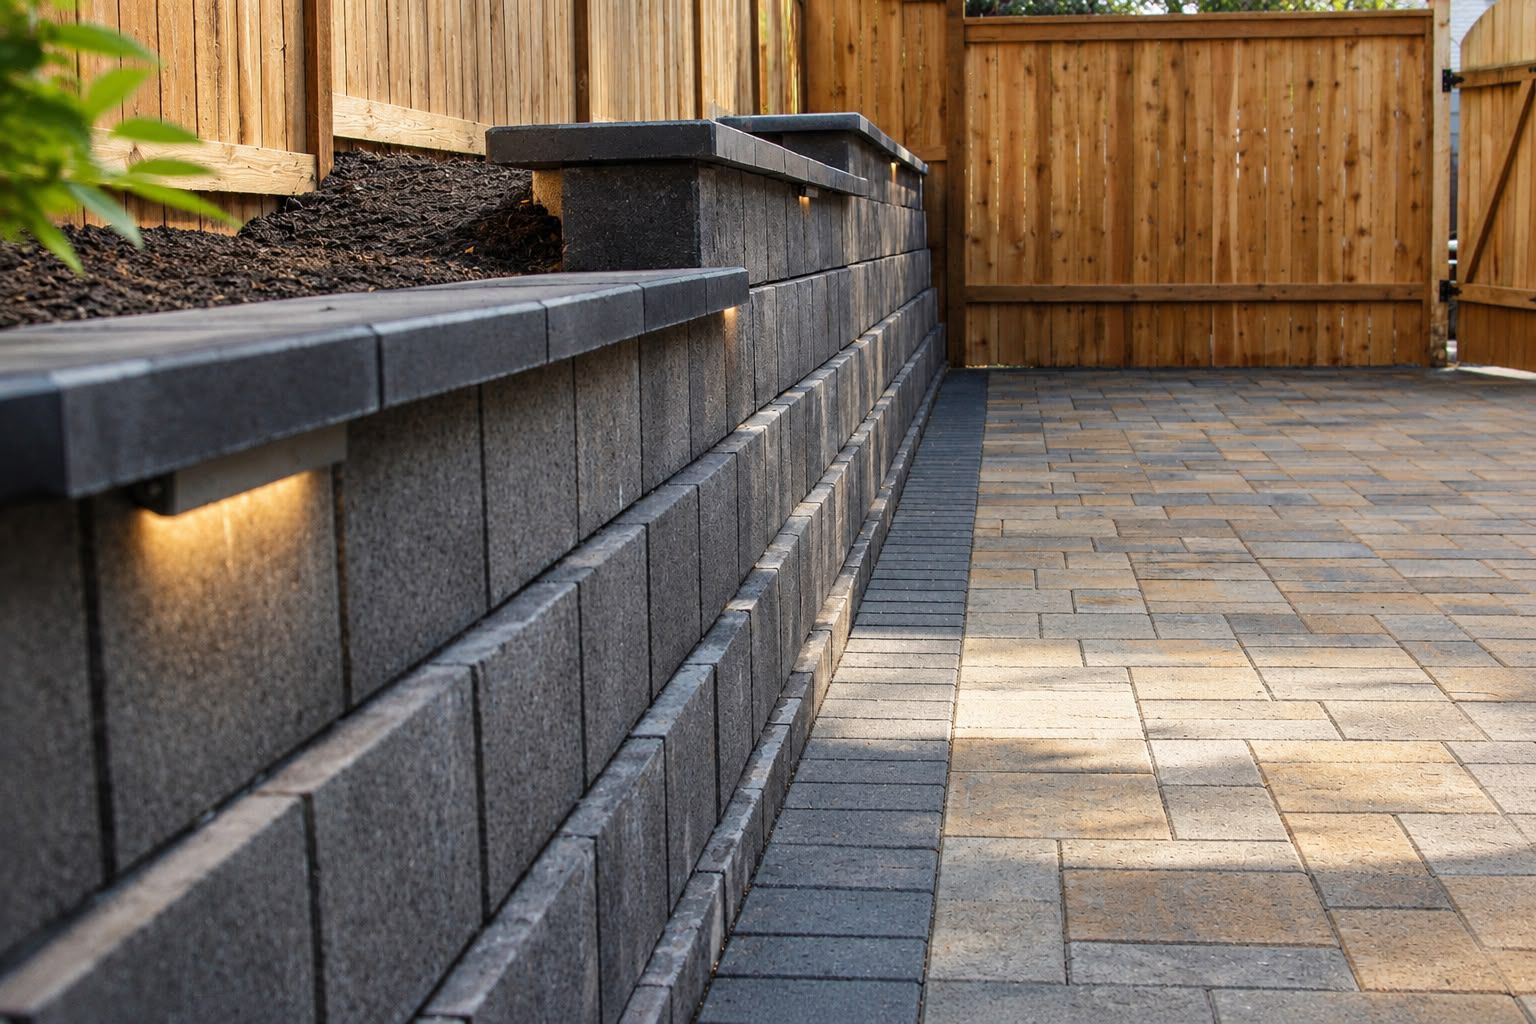
To bring the homeowner's vision to life, Seattle Build developed a comprehensive design focused on creating a cohesive, functional, and timeless outdoor living space. We began by reimagining the backyard layout, replacing the existing area with a premium paver patio that serves as the centerpiece for entertaining and everyday relaxation. To improve both the appearance and usability of the yard, we designed and constructed a custom retaining wall that provided clean elevation changes while adding architectural character. A new cedar privacy fence was installed to create a more secluded and comfortable environment, framing the space and enhancing the overall aesthetic. To complete the transformation, we integrated professional landscape lighting throughout the project, highlighting key features, improving nighttime safety, and creating a warm, inviting atmosphere after sunset. The finished result is a thoughtfully designed outdoor living space that seamlessly complements the home, requires minimal maintenance, and delivers lasting beauty, functionality, and long-term value.